SIGN UP Login/Register
159 Clusia Lane, Unit 59 Centerv, Tequesta, FL 33469 Photo
New - 3 Hours Ago
159 Clusia Lane, Unit 59 Centerv, Tequesta, FL 33469 Photo
New - 3 Hours Ago
159 Clusia Lane, Unit 59 Centerv, Tequesta, FL 33469 Photo

10 Total Photos [Click to View All]

159 Clusia Lane, 59 Centerv Tequesta, FL 33469
$853,810
  • Beds
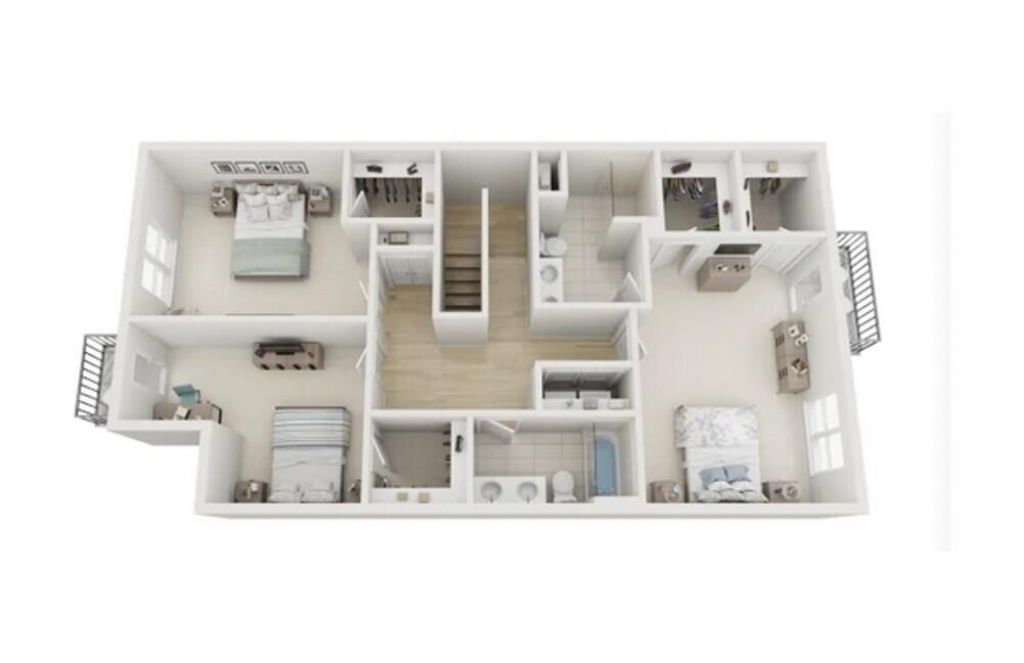
    3
  • Baths
    2 full 1 partial
  • Total Square Feet
    2,530
  • Lot Size
    0.05 acre(s)

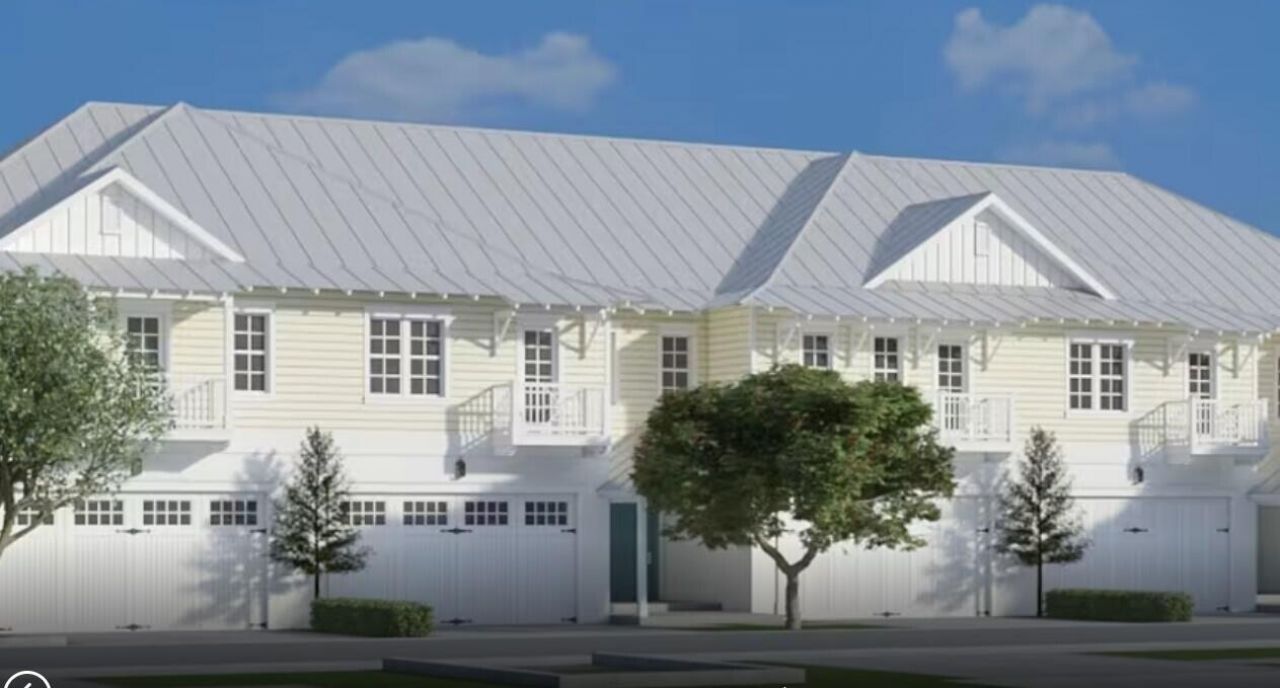
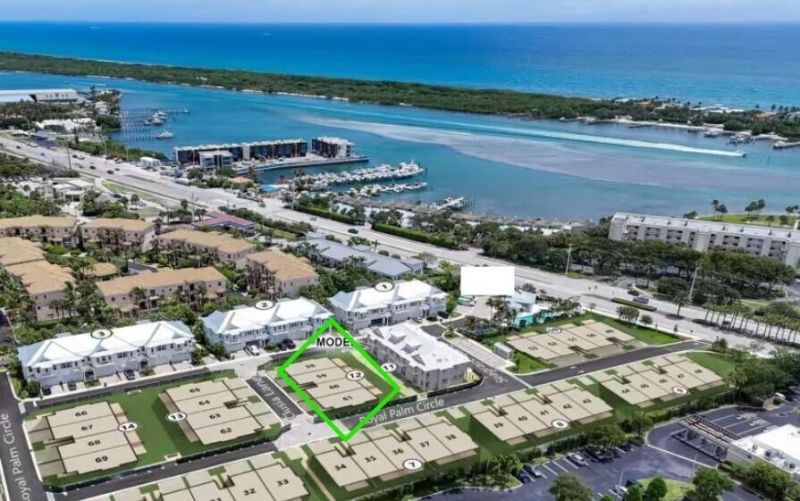
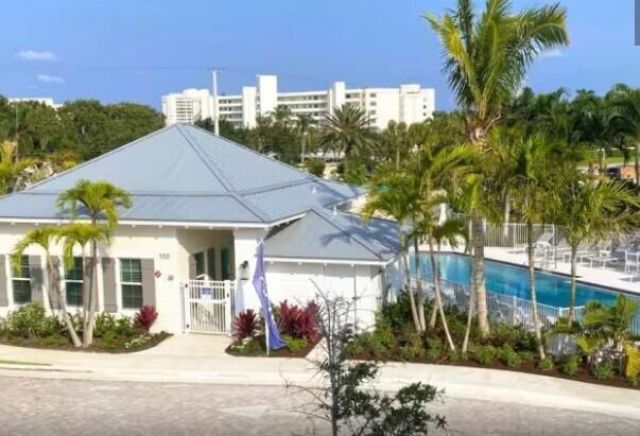
UNDER CONSTRUCTION: Welcome to DiVosta's newest Coastal townhome community in Palm Beach County. These thoughtfully designed 3 Bedroom homes are the prefect fit for your Florida living.

Property Summary

MLS Number: B26059421
Status: Active
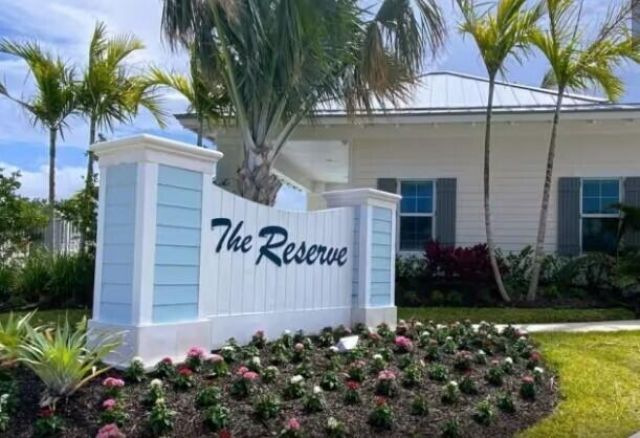
Subdivision: RESERVE AT TEQUESTA
County: Palm Beach
Bedrooms: 3
Total Square Feet: 2,530
Price Per Sq. Ft.: $337
Style: Key West
New Constuction: No
Waterfront: No
Property Type: Residential - Townhouse
Cooling: Central Air
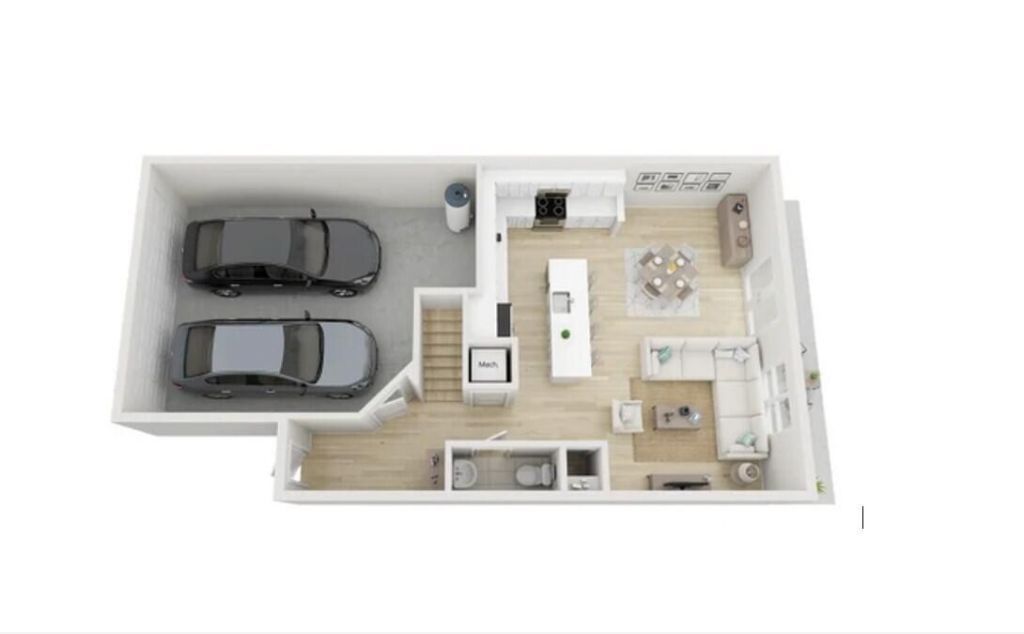
Garage: 2 car attached
Heating: Central
Lot Size: 0.05 Acres
Roof Type: Metal
Stories: 2.0
Taxes: $1,837
Year Built: 2026
HOA Fee: $309/ Monthly

Featured Amenities

Entrance Foyer
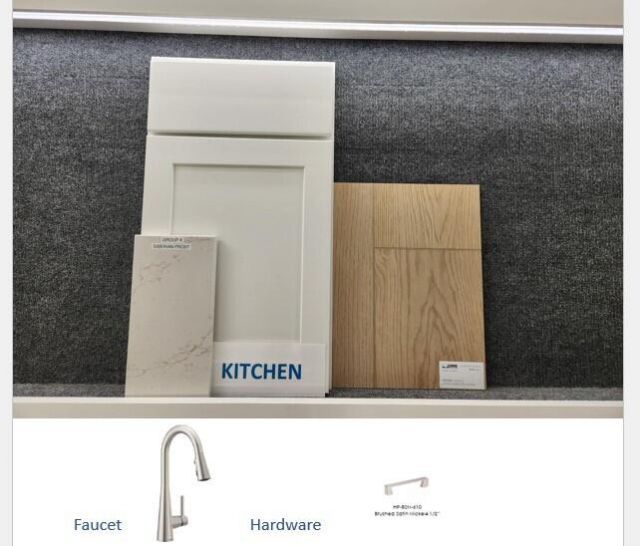
Kitchen Island
Walk-In Closet(s)
Fitness Center
Playground
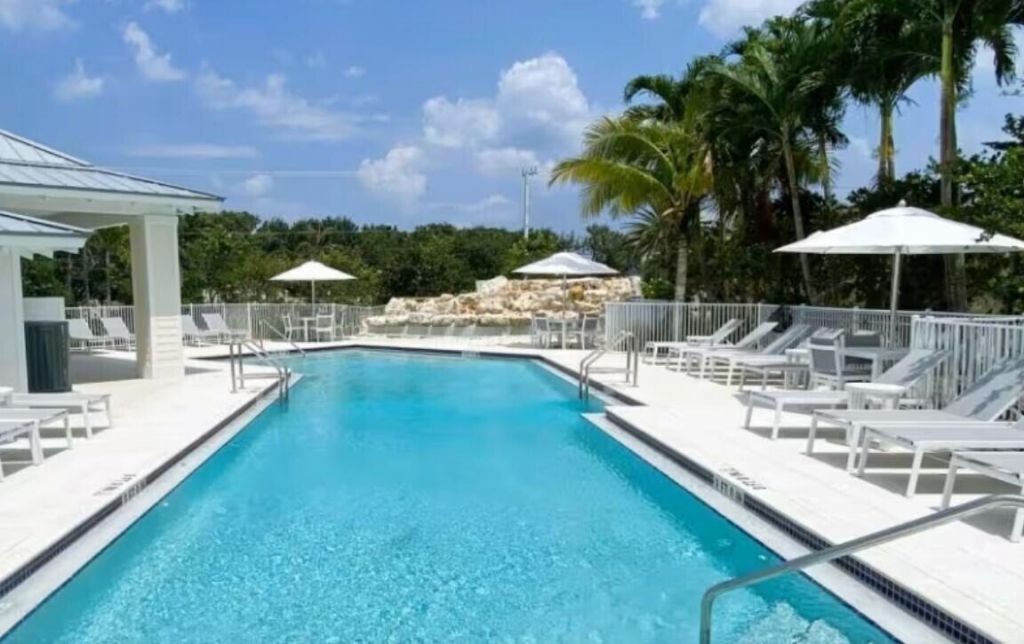
Pool
Sidewalks
Street Lights

Property Details

Appliances: Electric Water Heater, Dryer, Disposal, Dishwasher, Electric Range, Microwave, Oven, Refrigerator, Water Heater, Washer
Association Fee Includes: Maintenance Grounds, Common Areas, Recreation Facility
Exterior: CBS
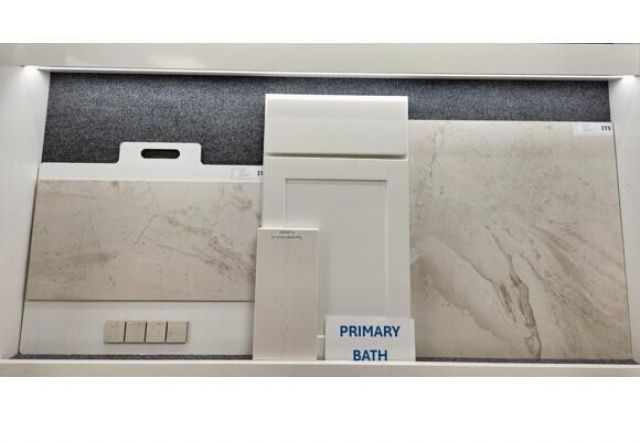
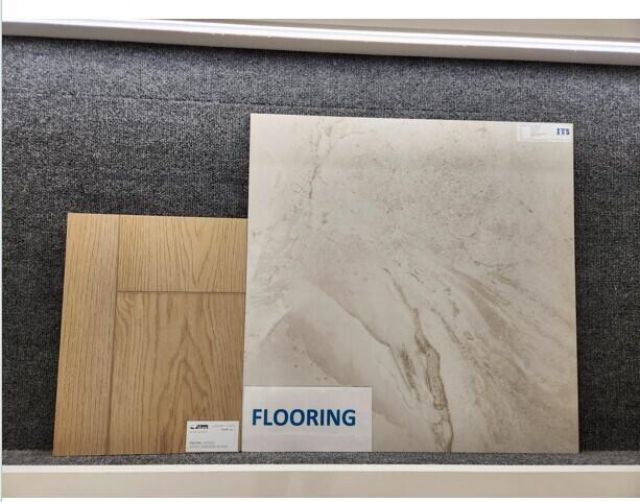
Flooring: Tile, Vinyl
Home Style: Key West
Laundry: Upper Level
Parcel#: 60434030660000590
Parking: Garage, Attached Garage
Parking Notes: Garage, Attached Garage
Pets Allowed: Yes, Breed Restrictions
Restrictions: Other Restrictions, Lease Restrictions
Security: Other
Sewer: Public Sewer
SQFT Living: 1982
Structure Type: Townhouse
Total Rooms: 3
Utilities: Underground Utilities
Water: Public
Construction: CBS

Local Schools

High School: Jupiter
Middle School: Jupiter
Elementary School: Jupiter

Neighborhood Information

Neighborhood Map

Neighborhood Hero

Neighborhood Highlights

Neighborhood Characteristics

Neighborhood Market Trend

Neighborhood Schools

Courtesy of

Agency Name: Pulte Realty Inc
Agent Name: David A Achee
Agency Phone: 561-206-1417

agent picture

Presented by

Agent Name: Linda Bright
Agent Phone:
Agency Title: Illustrated Properties
Request Info

IDX logo

Linda Bright
ipre.com
Agent Cell:
561.629.4995
Office Phone:
561.626.7000

Mortgage Calculator

%
years/fixed
yearly
yearly (est.)

Estimated Payment

$ 4,594.44 Principal & Interest $4,192.33 Property Tax $153.08 Homeowner's Insurance $249.03
Mortgage Logo

Login to My Illustrated Account

Pixel