SIGN UP Login/Register
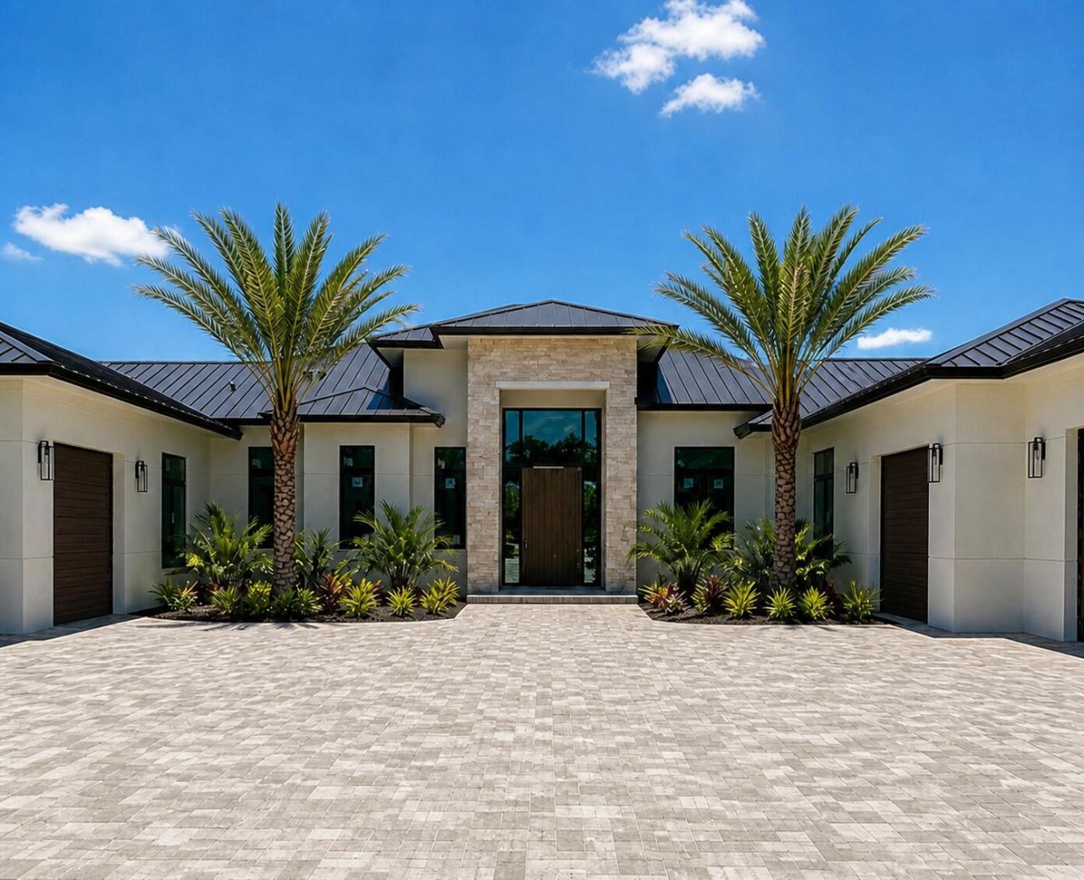
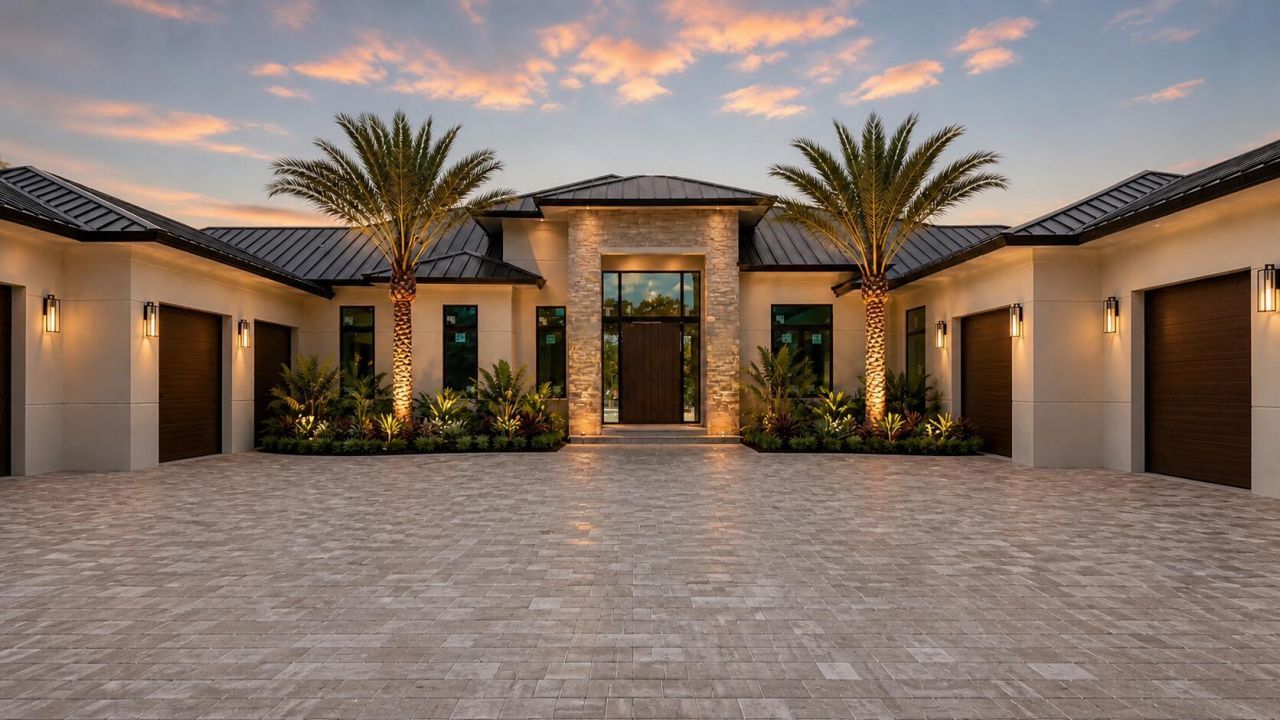
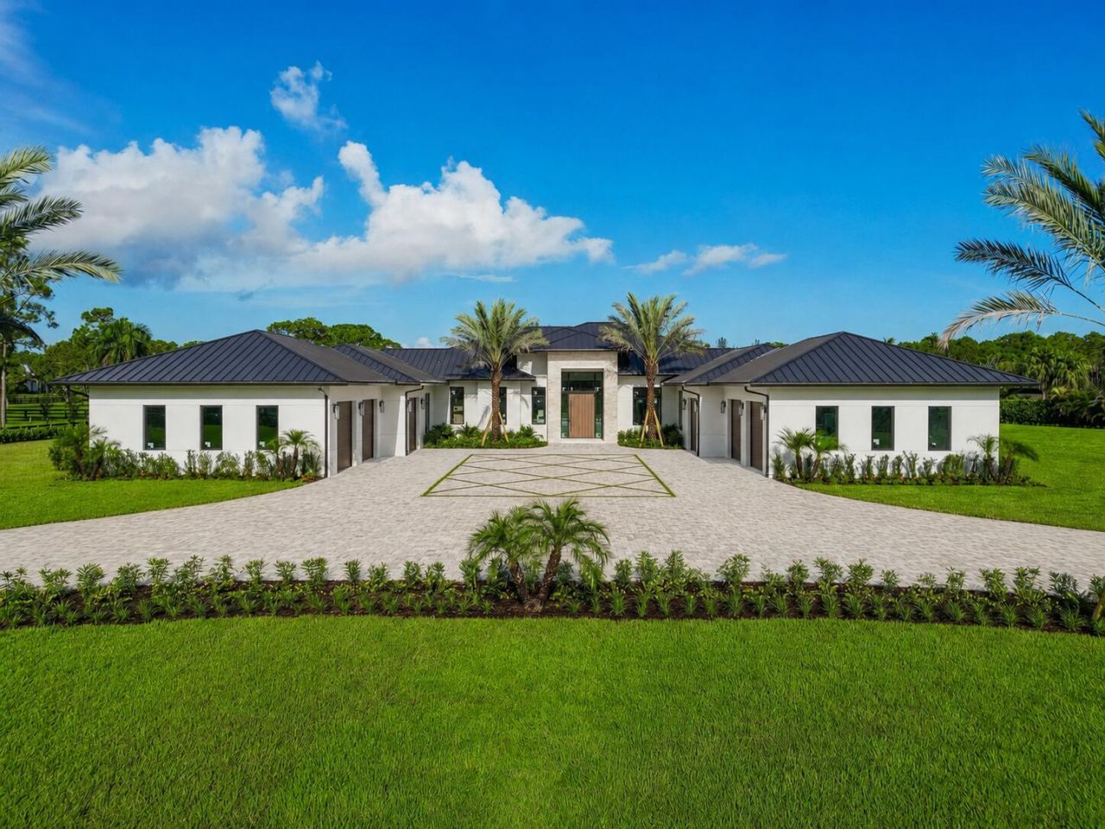
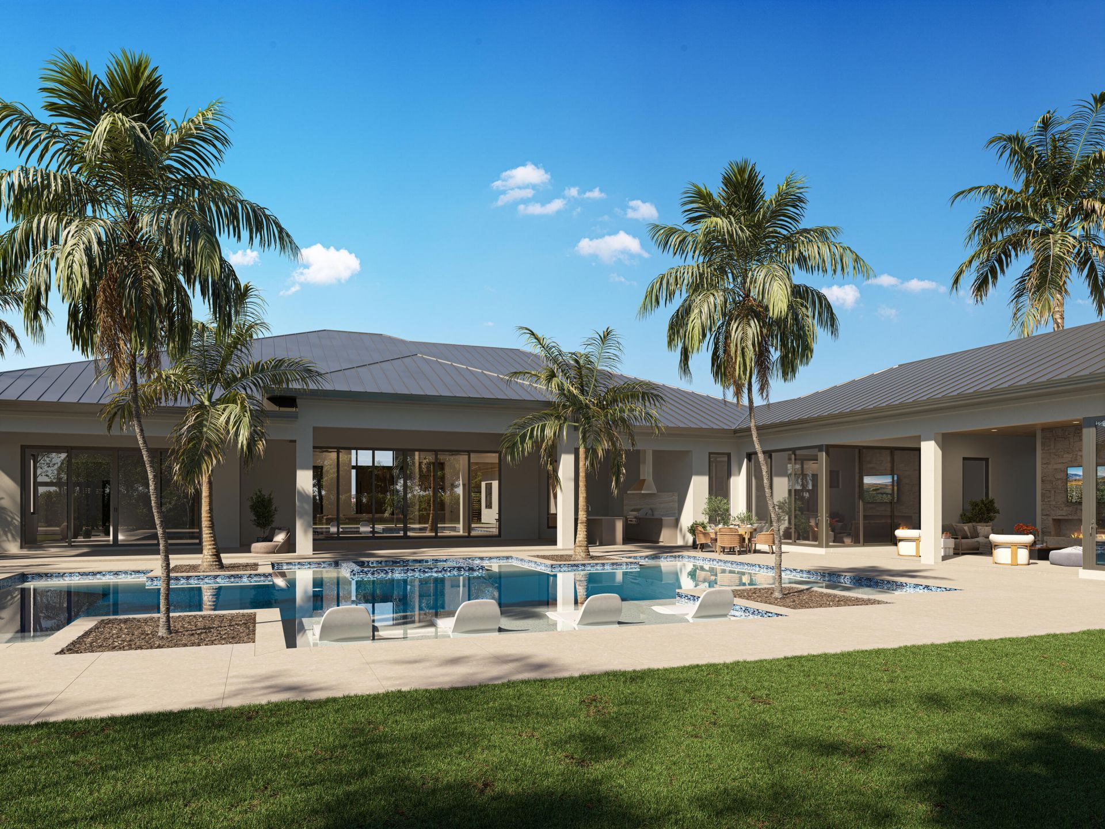
5593 Reynolds Road, Lake Worth, FL 33449 Photo

19 Total Photos [Click to View All]

5593 Reynolds Road Lake Worth, FL 33449
$6,750,000
  • Beds
    8
  • Baths
    6 full 1 partial
  • Total Square Feet
    12,309
  • Lot Size
    5.00 acre(s)

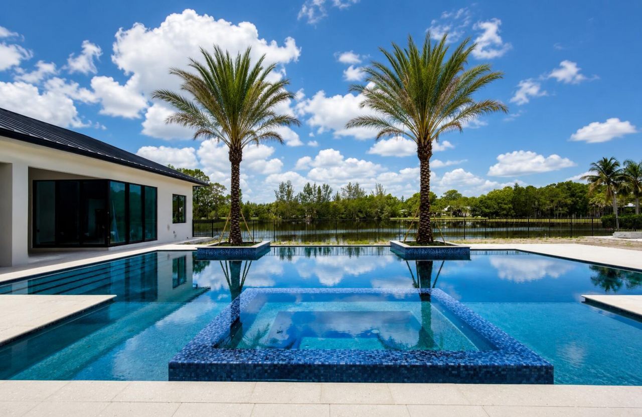
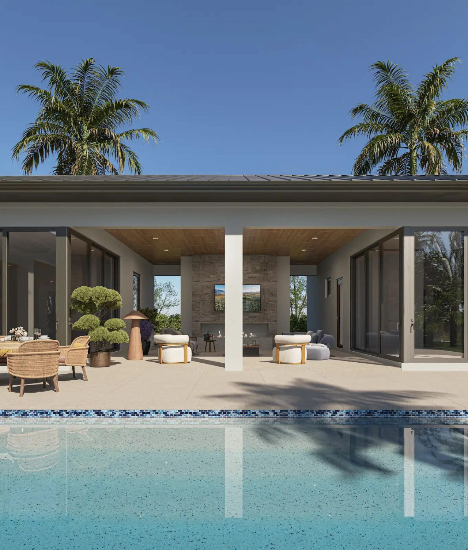
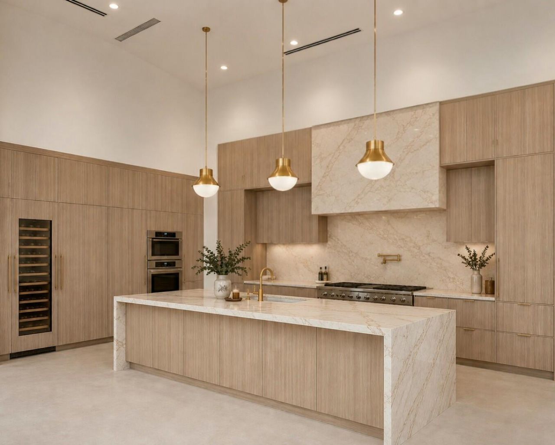
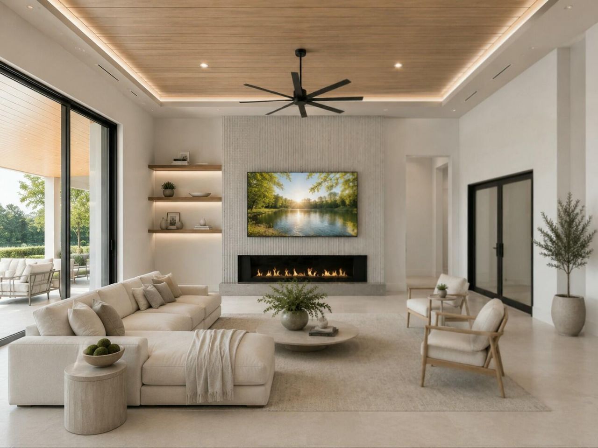
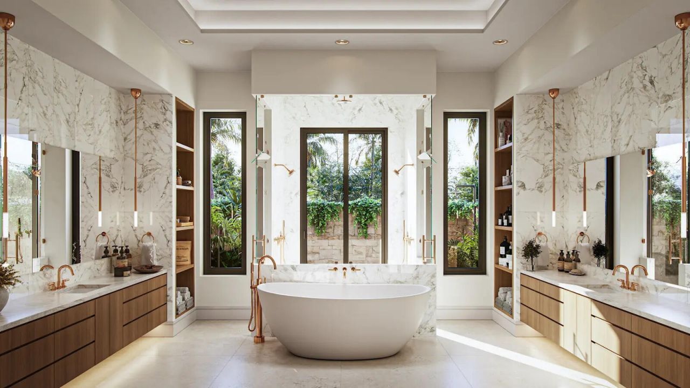
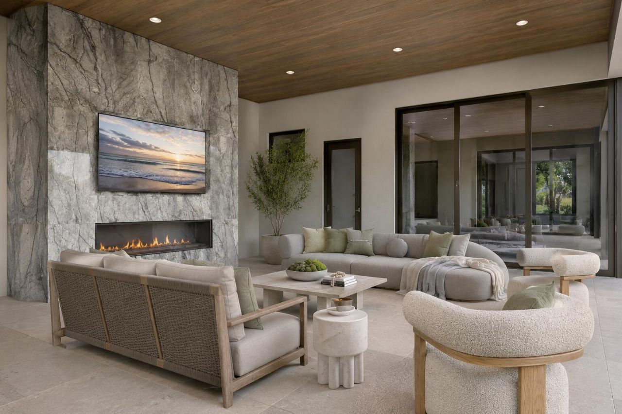
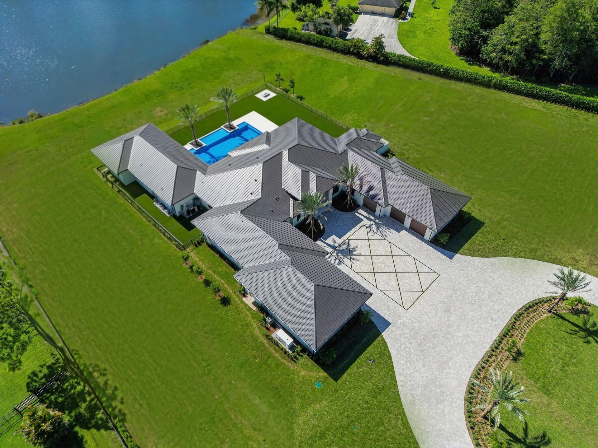
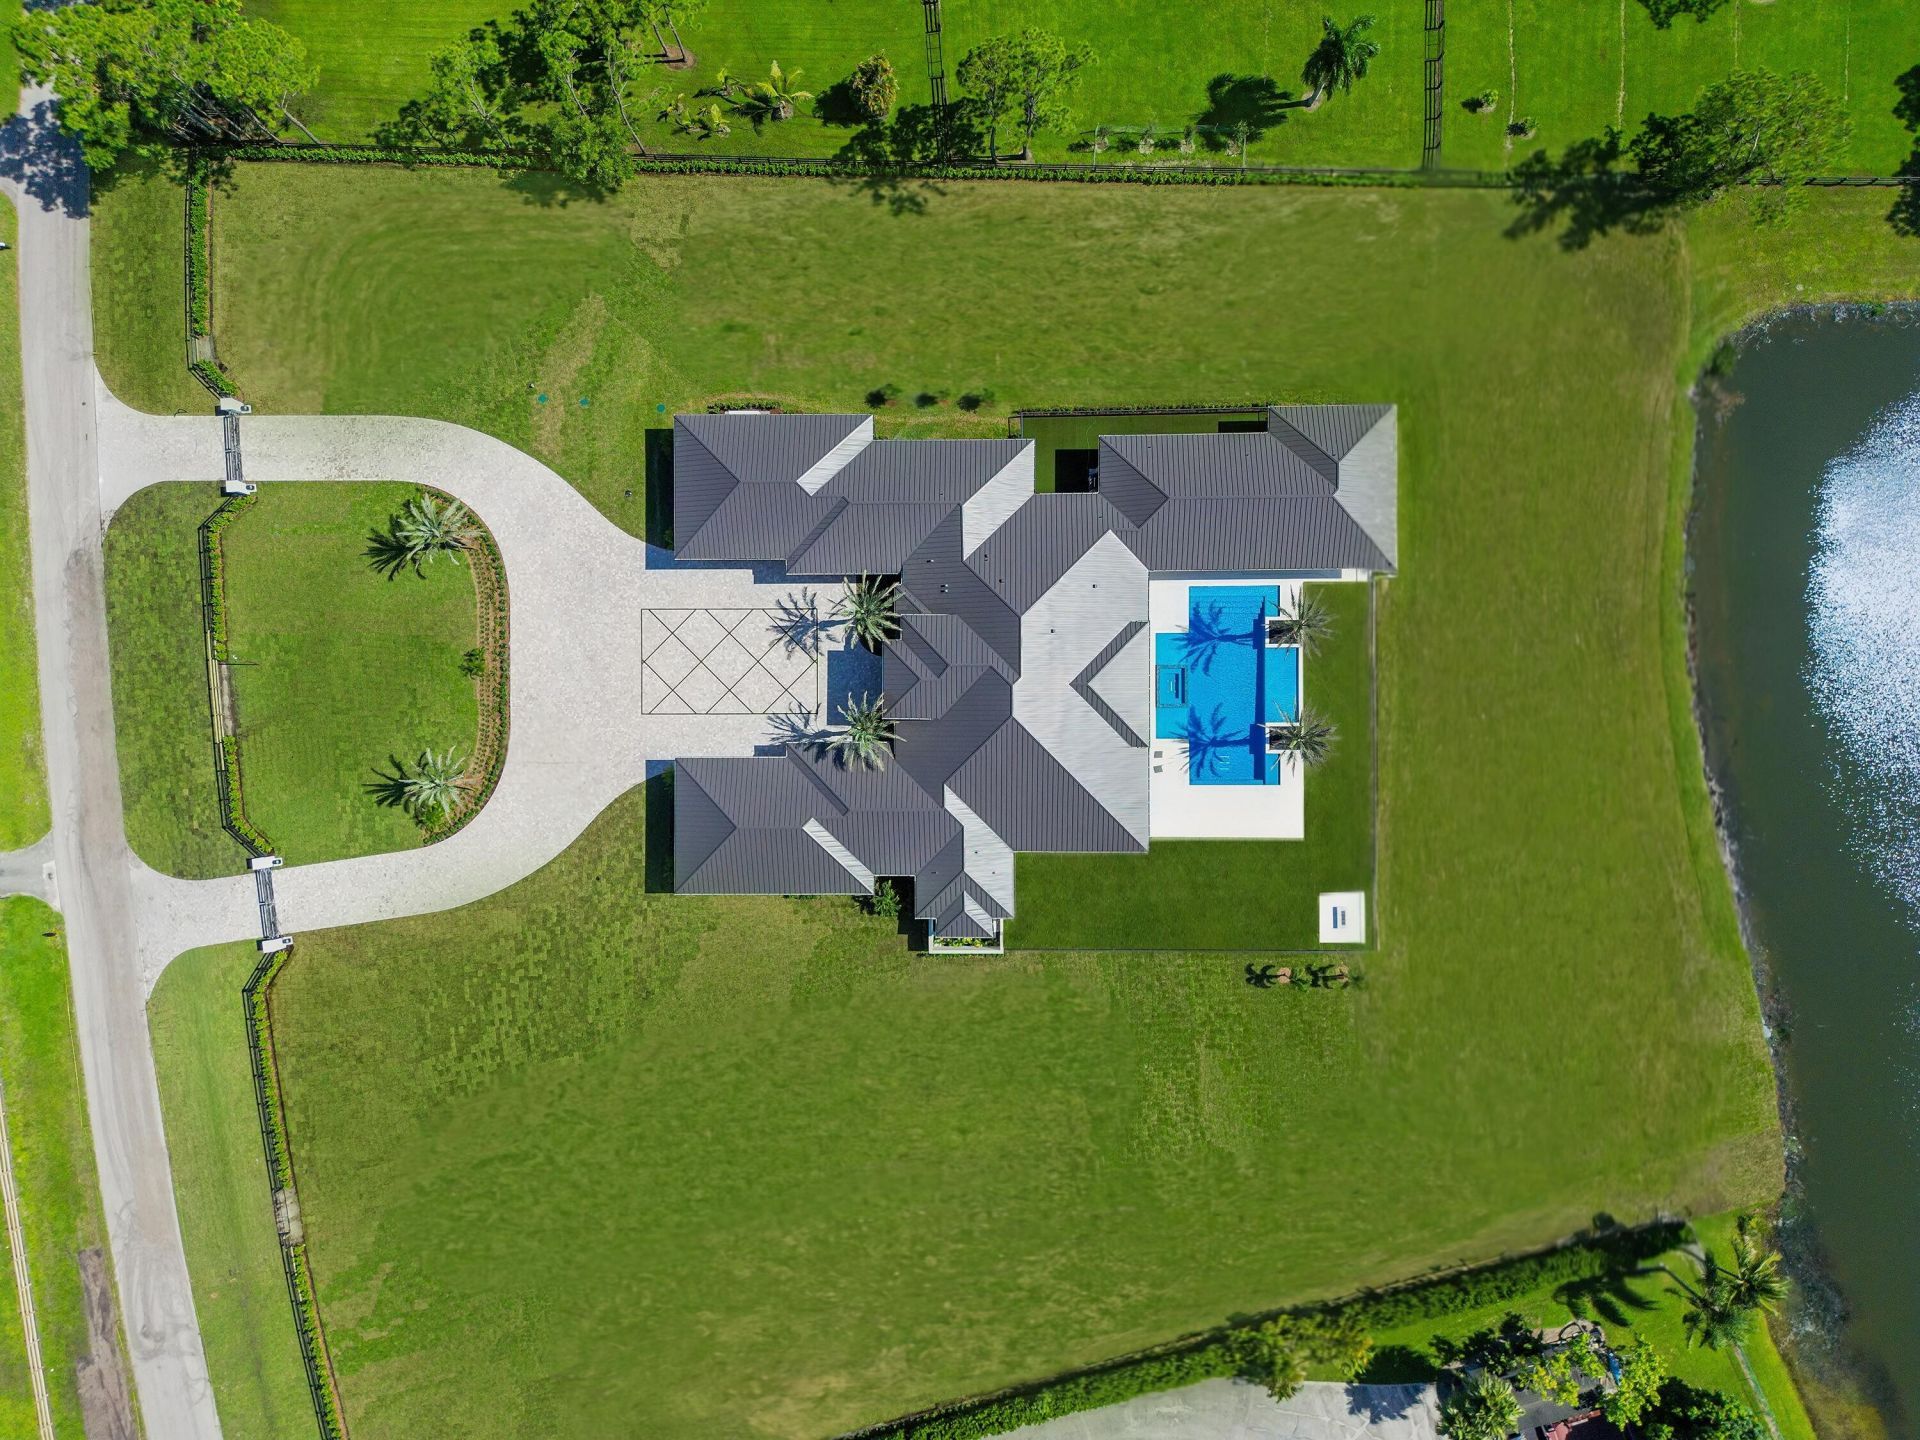
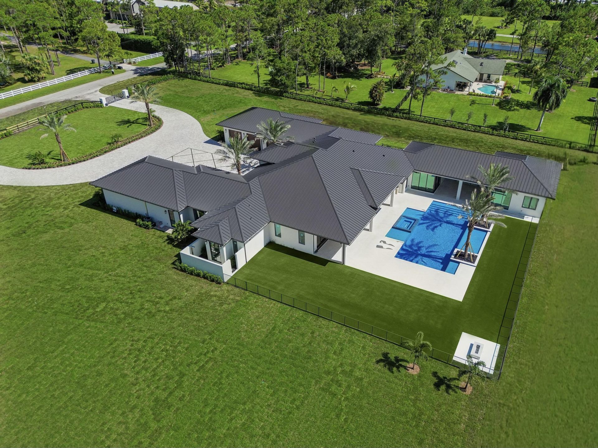
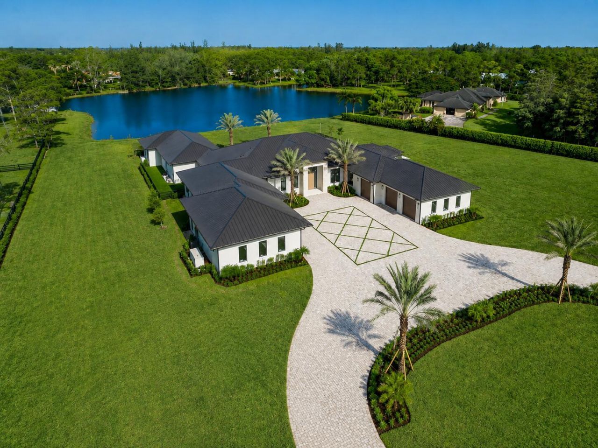
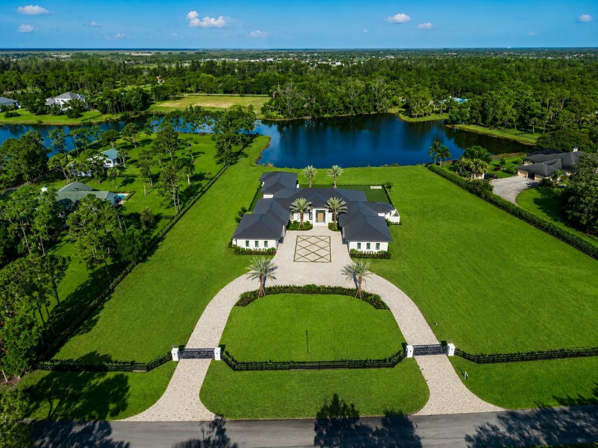
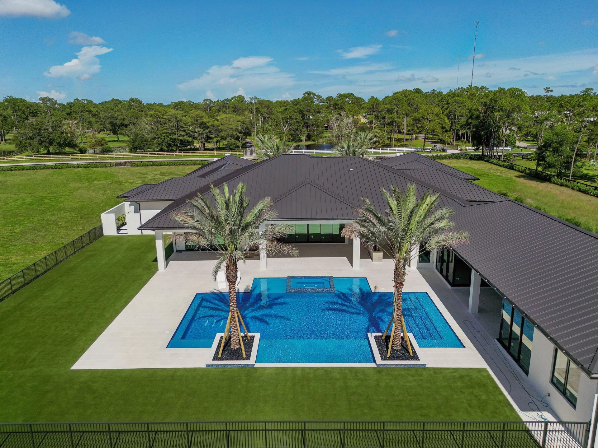
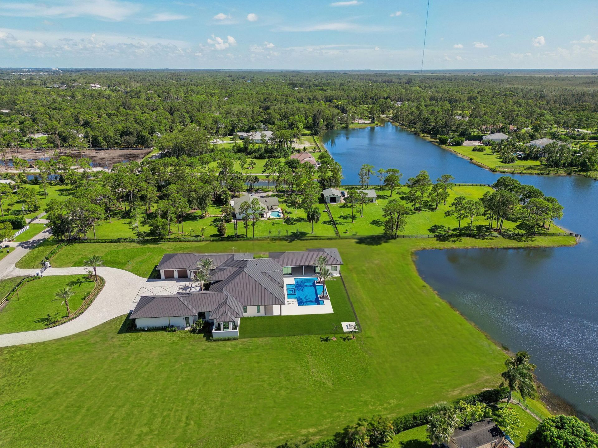
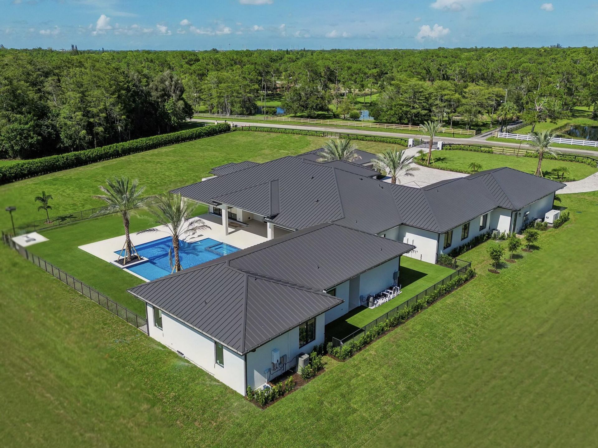
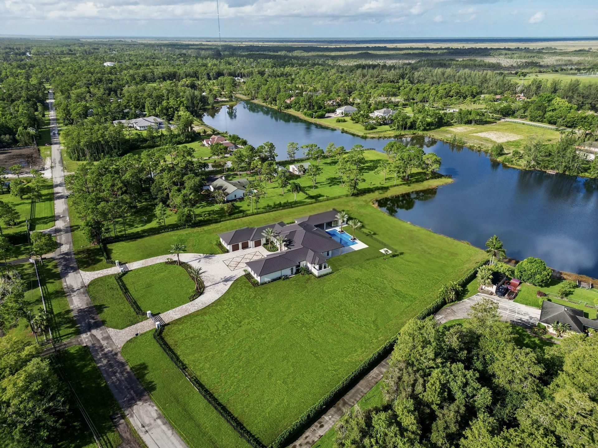
This spectacular new construction lakefront estate is set on a pristine 5 acre property and redefines luxury living. Located within the prestigious gated equestrian community of Homeland, the main residence features 6 bedrooms, 5.5 baths, a grand 19-foot foyer, designer finishes throughout, and an expansive 12 car garage. A private 2-bedroom, 1-bath guest house brings the total under-roof living space to approximately 12,000 SF. Designed for seamless indoor-outdoor living, the home offers a cove...

View More

Property Summary

MLS Number: B26060023
Status: Active
Days on Market: 12
Subdivision: HOMELAND
County: Palm Beach
Bedrooms: 8
Total Square Feet: 12,309
Price Per Sq. Ft.: $548
Style: Contemporary
New Constuction: Yes
Waterfront: Yes
Property Type: Residential - Single Family
Cooling: Central Air
Fenced: Yes
Garage: 12 car attached
Heating: Central
Lot Size: 5.00 Acres
Roof Type: Metal
Stories: 1.0
Taxes: $17,727
Year Built: 2026
HOA Fee: $316.66/ Monthly

Featured Amenities

Bar
Built-in Features
Entrance Foyer
High Ceilings
Kitchen Island
Pantry
Wet Bar
Walk-In Closet(s)
Bedroom Layout - Split
Closet Cabinetry
Custom Mirrors
Cabana Bath
Storage
Gated
Paddocks
Stable(s)
Ring

Property Details

Appliances: Gas Water Heater, Water Purifier Owned, Water Softener Owned, Cooktop, Dryer, Disposal, Dishwasher, Electric Range, Gas Range, Ice Maker, Microwave, Oven, Refrigerator, Water Heater, Water Purifier, Water Softener, Washer, Gas Cooktop, Freezer, Wine Refrigerator
Association: Homeland
Association Fee Includes: Cable TV, Security, Common Areas
Days on Site: 12
Exterior: Concrete, CBS
Outdoor Features: Built-in Barbecue, Barbecue, Lighting, Outdoor Kitchen, Outdoor Shower, Custom Lighting, Pool Bathroom
Fencing: Back Yard, Fenced, Full, Front Yard, Gate, Security
Fireplace: Gas
Flooring: Ceramic Tile, Tile, Wood, Engineered Wood
Furnished: Unfurnished
Guest House: Kitchen, Living Room,1 Bath,2 Bedrooms
Guest House Y/N: Yes
Home Style: Contemporary
Laundry: Inside, Laundry Room, Multiple Locations
Lot: Many Trees, Landscaped, Oversized Lot
Parcel#: 00414435010000560
Parking: Electric Vehicle Charging Station(s), Garage Door Opener, Guest, Garage, Attached Garage, Golf Cart Parki
Parking Notes: Electric Vehicle Charging Station(s), Garage Door O
Patio/Porch: Patio - Covered, Patio - Screened, Deck, Patio
Pets Allowed: Yes, No Restrictions
Pool: Heated, Pool/Spa Combo, Salt Water, Concrete
Restrictions: Buyer Approval Required
Security: Gated with Guard
Sewer: Septic Tank
Spa: Yes
Spa: Gunite, Heated, In Ground
Special View Info: Water, Lake
Sprinkler: Auto Sprinkler
SQFT Living: 7273
Structure Type: House
Swimming Pool: Yes
Total Rooms: 7
Utilities: Cable Available, Electricity Available, Natural Gas Available, Phone Available, Sewer Not Available, Unde
Water: Well
Waterfront Features: Lake Access, Lake Front
Windows: Storm Window(s)
Construction: Concrete,CBS

Room Sizes

Living Room: 25 X 30 Level Main
Kitchen: 17 X 12 Level Main
Primary Bedroom: 20 X 20 Level Main

Local Schools

High School: Wellington
Middle School: Polo Park
Elementary School: Panther Run (Palm Beach)

Neighborhood Information

Neighborhood Map

Neighborhood Hero

Neighborhood Highlights

Neighborhood Characteristics

Neighborhood Market Trend

Neighborhood Schools

Courtesy of

Agency Name: EXP Realty LLC
Agent Name: Catherine Spino
Agency Phone: 888-883-8509

agent picture

Presented by

Agent Name: Linda Bright
Agent Phone:
Agency Title: Illustrated Properties
Request Info

IDX logo

Linda Bright
ipre.com
Agent Cell:
561.629.4995
Office Phone:
561.626.7000

Mortgage Calculator

%
years/fixed
yearly
yearly (est.)

Estimated Payment

$ 36,589.44 Principal & Interest $33,143.44 Property Tax $1,477.25 Homeowner's Insurance $1,968.75
Mortgage Logo

Login to My Illustrated Account